Commercial sewer and water in Calgary
Underground sewer and water work for Calgary property managers, condo boards and general contractors. Scheduled around tenants, documented for a file.
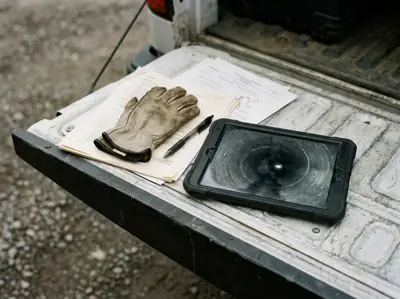
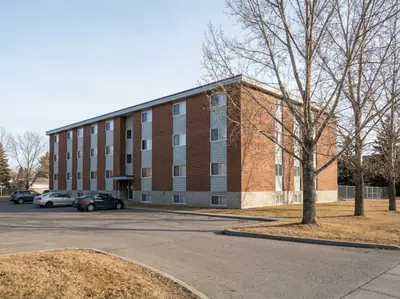
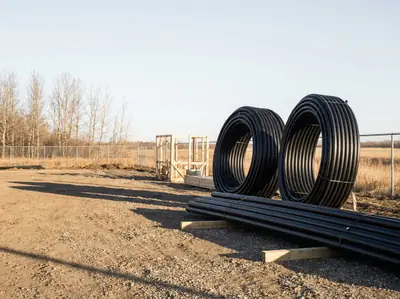
A buried sewer or water line under a commercial or multi-residential building fails the same way it fails under a house. What is different is who has to deal with it. The person who takes the call rarely owns the building, usually cannot approve the spend on their own, and has to explain a pipe nobody can see to somebody who will never stand on the site. That is the actual job, and most commercial plumbing work in Calgary is quoted as though it were not.
So the first thing we hand over is not pipe. It is evidence. A camera survey with footage, a located defect and a written condition report is the thing that gets forwarded, attached to an email, read at a meeting, and argued about. We camera the line before we quote it on every job, residential included — on a commercial building that survey is most of what you are buying at the start, and it is worth having even in the year you decide to do nothing.
The second difference is occupancy. A house can be without a sanitary line for an afternoon. Forty suites cannot, and a restaurant cannot be without one during service at all. On most commercial jobs the binding constraint is not the pipe or the method — it is the window, and the window is set by the people in the building rather than by us.
How commercial runs, step by step
-
Step 1
Scope from a camera survey
A written condition report with footage, which is what a board or an owner actually needs to approve spending.
-
Step 2
Plan around occupancy
When the line can be out of service, and for how long, is usually the binding constraint on a multi-unit building.
-
Step 3
Documentation up front
Insurance certificates, WCB clearance and scope of work provided before mobilisation rather than chased afterwards.
-
Step 4
Execute in staged windows
Work sequenced so the building is down for the shortest possible period, on dates agreed in advance.
-
Step 5
Close the file
Post-work footage and a written record, so the next person to own the problem inherits evidence rather than hearsay.
What the day actually looks like
The survey comes first and it is a real visit, not a formality. Access through a cleanout where one exists, the bore cleaned enough to see, then a camera and a sonde to put the defect at a measured distance from a known point. What comes back is a location, a material, a condition and footage. This is where "it is flowing fine" gets tested: A rough, tuberculated interior that snags the camera. Channelling along the invert where the bottom has worn away. The pipe can look intact from above and be gone underneath. A line can pass a flow test and be most of the way through its last winter.
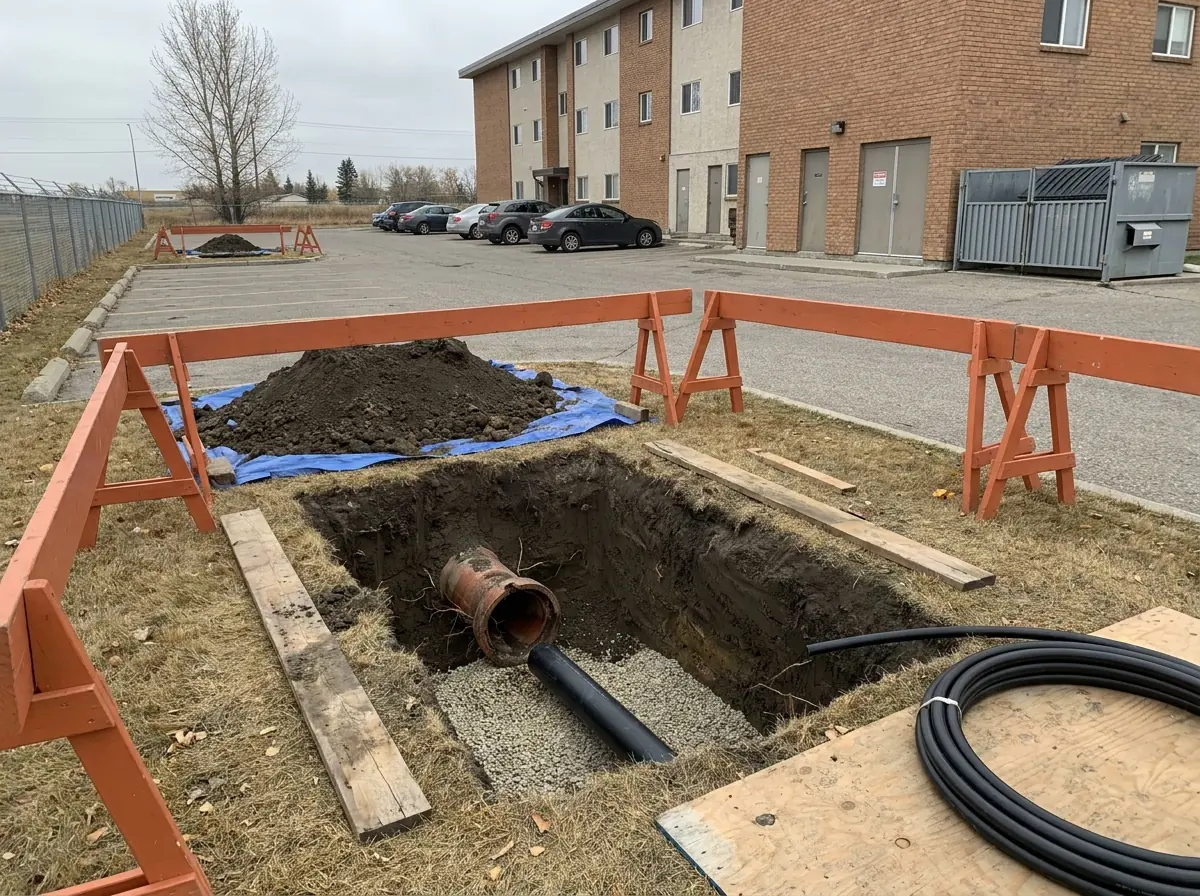
Then, usually, nothing happens for a while. The report goes to whoever has to approve it and the approval runs on its own calendar — an owner, a board, a head office. That gap is normal and we plan around it rather than chasing it. When there is a decision, locates are cleared through Alberta One-Call, insurance certificates and WCB clearance are provided before mobilisation rather than chased afterwards, and the method follows the pipe. Where the host pipe allows lining, it is generally the least disruptive route available: Usually the least invasive option available, often reached through an existing cleanout with little or no excavation. The line is out of service while the liner cures. Pits, where pits are needed, go where they do the least damage to a parking lot or a landscaped courtyard. The same camera goes back down the finished line and the footage closes the file.
What decides the scope
Length of run, depth, host material and condition, how many branch connections come in along it, and what is sitting on the surface above it. That last one drives more of the number than most people expect, because reinstatement is not a rounding error: An open trench along the line, and a restoration job afterwards that is frequently more expensive than the pipe work itself. The identical run costs differently under a grass strip and under a poured apron with a fire lane painted on it, and that difference is usually what decides whether a trenchless method is worth mobilising at all.
Occupancy is a specification driver in its own right. Night windows, weekend windows, staged sections and temporary provisions all change the crew size and the sequence, and a building with a commercial tenant at grade and residential above has two different windows that rarely overlap. Material sets the rest of it. On the larger-diameter runs common under older commercial buildings, concrete behaves in a way that catches people out: Sanitary gas attacks it. Hydrogen sulfide above the flow line converts to acid on the damp pipe crown and eats the cement matrix, so the top of the pipe degrades while the submerged bottom stays sound. Joints also offset and admit roots. The top of that pipe can be failing while everything below the flow line looks fine, which is the whole argument for looking before quoting.
What people get wrong about this
Quoting from a description
A symptom reported by a tenant, relayed by a caretaker, described over the phone to a contractor is three translations away from the pipe. Any number produced from that chain is a guess wearing a letterhead, and it will change once somebody looks. Get the survey first, then compare quotes against it.
Treating flow as condition
A drain that clears is not a drain that is sound. Cast iron and concrete both degrade from the top down while the invert still carries water, so the building can be functioning normally right up to the point it is not. Condition is what the camera says, not what the fixtures say.
Booking the work before the approval exists
The survey and the approval are separate calendar items, and holding a crew and an occupancy window against a decision that has not been made yet is how a window gets booked twice. Sequence the approval first; it costs nothing to wait and a great deal to reschedule a building.
Assuming one contractor covers the building
We are the buried scope — sewer and water lines outside and under the slab, and the drains that feed them. Interior mechanical, risers and stacks inside the units, fire protection and anything involving gas are other trades. A contractor who does not draw that line early is a contractor who will draw it later, in the middle of your job.
When this is the wrong answer
There are commercial jobs Chinook should not take, and it is cheaper for everyone if we say so at the survey rather than at mobilisation. If the problem is inside the building — a stack, a riser, branch drains within the units, anything above the slab — that is mechanical work and a different contractor. We hold no gasfitting ticket, so nothing involving gas is ours at any point in the scope. If the asset needs several crews on site continuously for months under a full-time superintendent, we are a small specialist and adding us would add coordination without removing risk; a general contractor should carry that and sub the underground to us, not the reverse. And if the camera comes back showing sound pipe and one blockage, the honest scope is a cleaning and a note in the file, not a capital project. We will put that in writing as readily as the other answer, because a firm that only ever finds expensive problems is not worth the survey.
Questions about commercial
The ones that come up on this work specifically. The general questions are answered on the FAQ page.
Can the building stay in use while the work happens?
How is a commercial job scoped differently from a house?
What do you need before you can quote a building?
People also ask
Answered in full, once, on the page each one belongs to — rather than repeated on every page of this site.
Where we work
The same work, and a different likely answer, depending on when the ground under the property was built out.
Calgary and its quadrants
Round-ups of the range of development eras in each quarter of the city, and therefore of what is most likely in the ground.
Outside Calgary
Separate municipalities, each with its own authority having jurisdiction and a mostly newer buried stock.
We camera the line before we quote it
No method gets named on the phone. Tell us what the line is doing and how old the house is, and the next step is footage you keep.